Quality Control & Testing Laboratory
From raw molten ductile iron spectrometry to 100% dual-directional hydrostatic pressure testing, Quanzhou Baoming Hardware Products Co., Ltd. operates a zero-compromise testing regime ensuring leak-free performance across global municipal and industrial networks.
100% Pressure Testing Mandate: Every single industrial valve produced by Baoming Valve undergoes 1.5× PN hydrostatic shell testing and 1.1× PN high-pressure seat sealing tests (EN 12266-1 Rate A zero leakage), supplemented by 0.6 MPa low-pressure pneumatic air bubble testing.
Full Heat-Batch Traceability: Raw casting heats in ductile iron (QT450-10 / GGG40) and cast steel are analyzed with in-house Spark Optical Emission Spectrometry (OES) and metallographic microscopy (>85% nodularity). Complete EN 10204 Type 3.1 Mill Test Certificates (MTC) are supplied with every export shipment.
The 5-Phase TQM Quality Inspection Pipeline
We control every critical manufacturing tolerance, metallurgical grain boundary, and surface coating thickness through a closed-loop quality gateway.
 Phase 01 • Metallurgy
Raw Material Spectrometry & Nodularity Analysis
Before pouring, every ladle of molten ductile iron is spectrographically analyzed via direct-reading Spark OES to lock chemical composition (C: 3.5–3.8%, Si: 2.4–2.8%, Mg nodulizer: 0.035–0.05%). Metallographic test bars verify Grade 1–2 graphite spheroidization (>85%).
- Direct-Reading Spark OES Chemical Analysis
- Nodularity Rating > 85% (ISO 945 / ASTM E247)
- 600kN Universal Tensile Coupon Verification
 Phase 02 • Machining
Multi-Axis CNC Machining & Dimensional Tolerancing
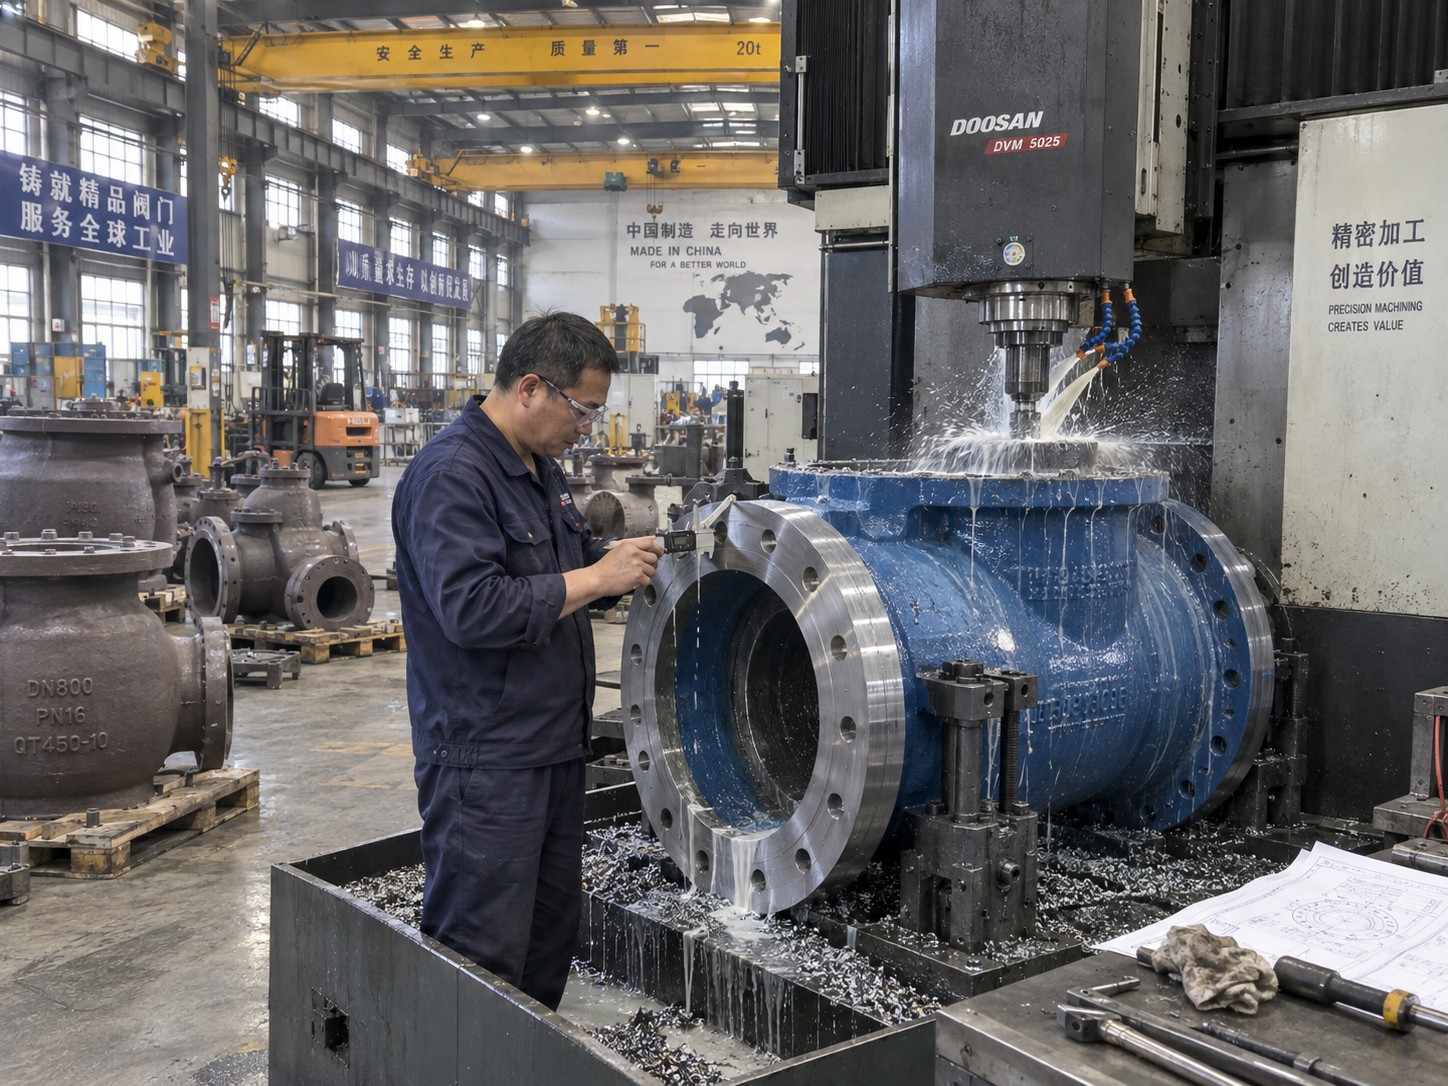
Valve bodies, discs, and bonnets are precision machined on CNC gantry horizontal centers and boring lathes. Critical face-to-face dimensions (EN 558 series / ASME B16.10), flange bolt pitch circles, and stem bore concentricity are verified with digital micrometers and CMM gauges.
- CNC Machining Repeatability ±0.015mm
- Flange Serration Finish Ra 3.2 – 6.3 μm
- 100% Go/No-Go Thread & Flange Hole Gauging
 Phase 03 • Surface
Electrostatic Epoxy Powder Coating & Adhesion Test
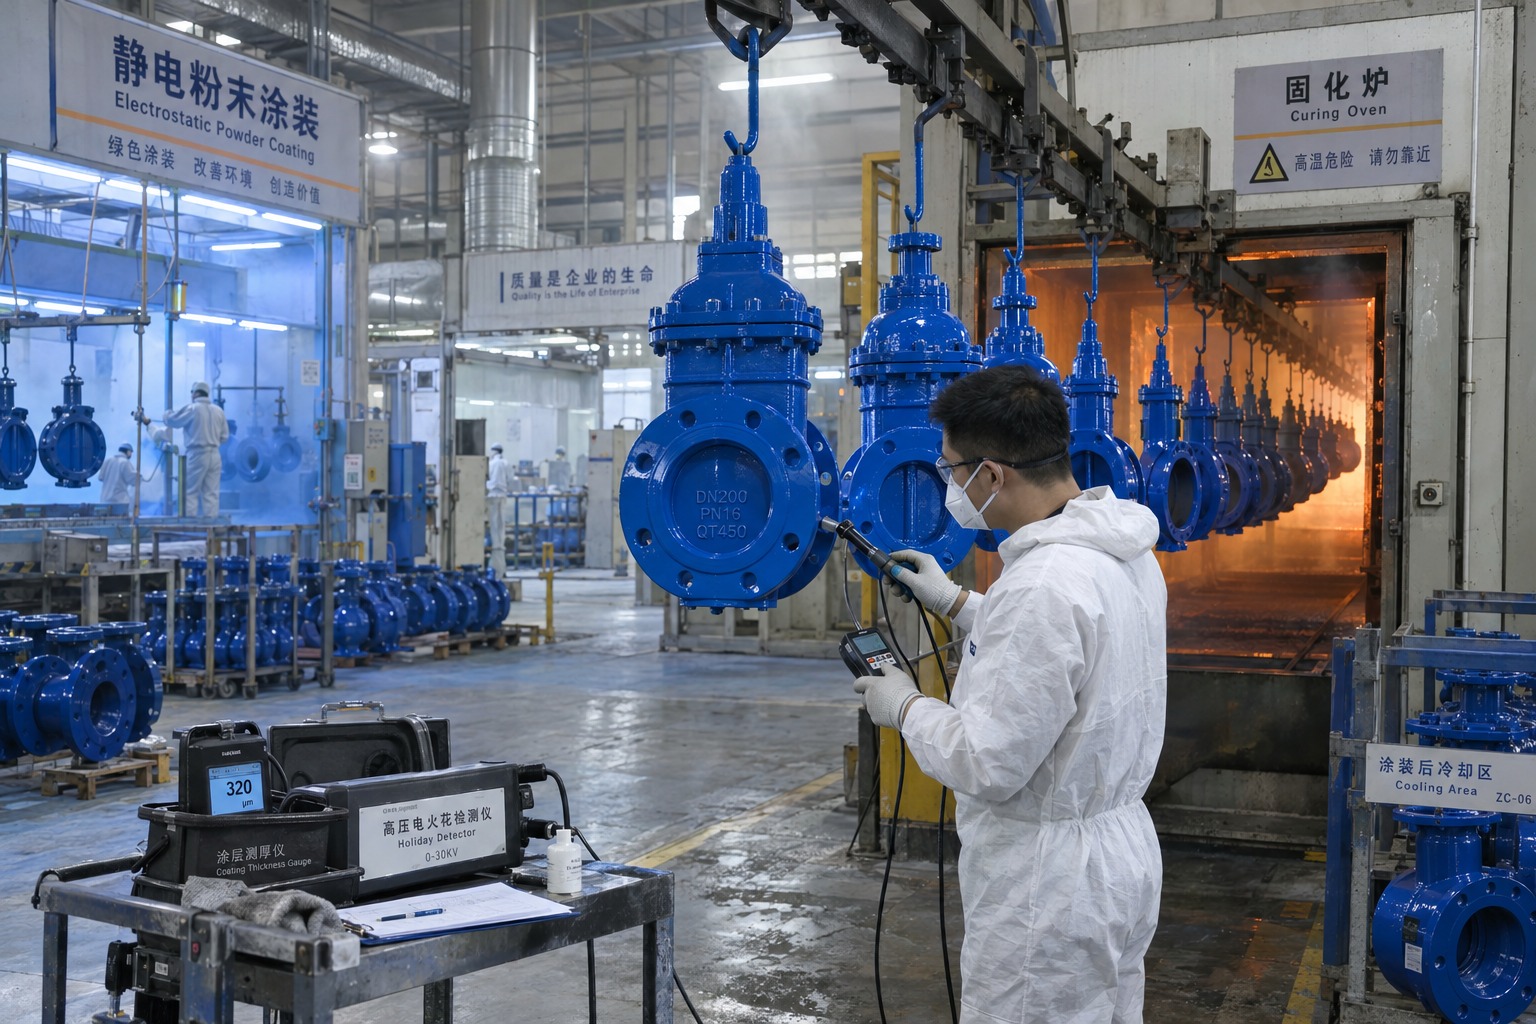
Cast bodies undergo automated shot-blasting to Sa 2.5 cleanliness before being fluidized-bed coated with non-toxic AkzoNobel epoxy powder. Cured coatings undergo cross-hatch adhesion testing, digital magnetic thickness gauging, and 3000V high-voltage spark pinhole testing.
- Dry Film Thickness (DFT) ≥ 250 μm (Up to 350 μm)
- 3000V High-Voltage Holiday Pinhole Inspection
- WRAS / NSF 61 Non-Toxic Potable Water Safe
 Phase 04 • Testing
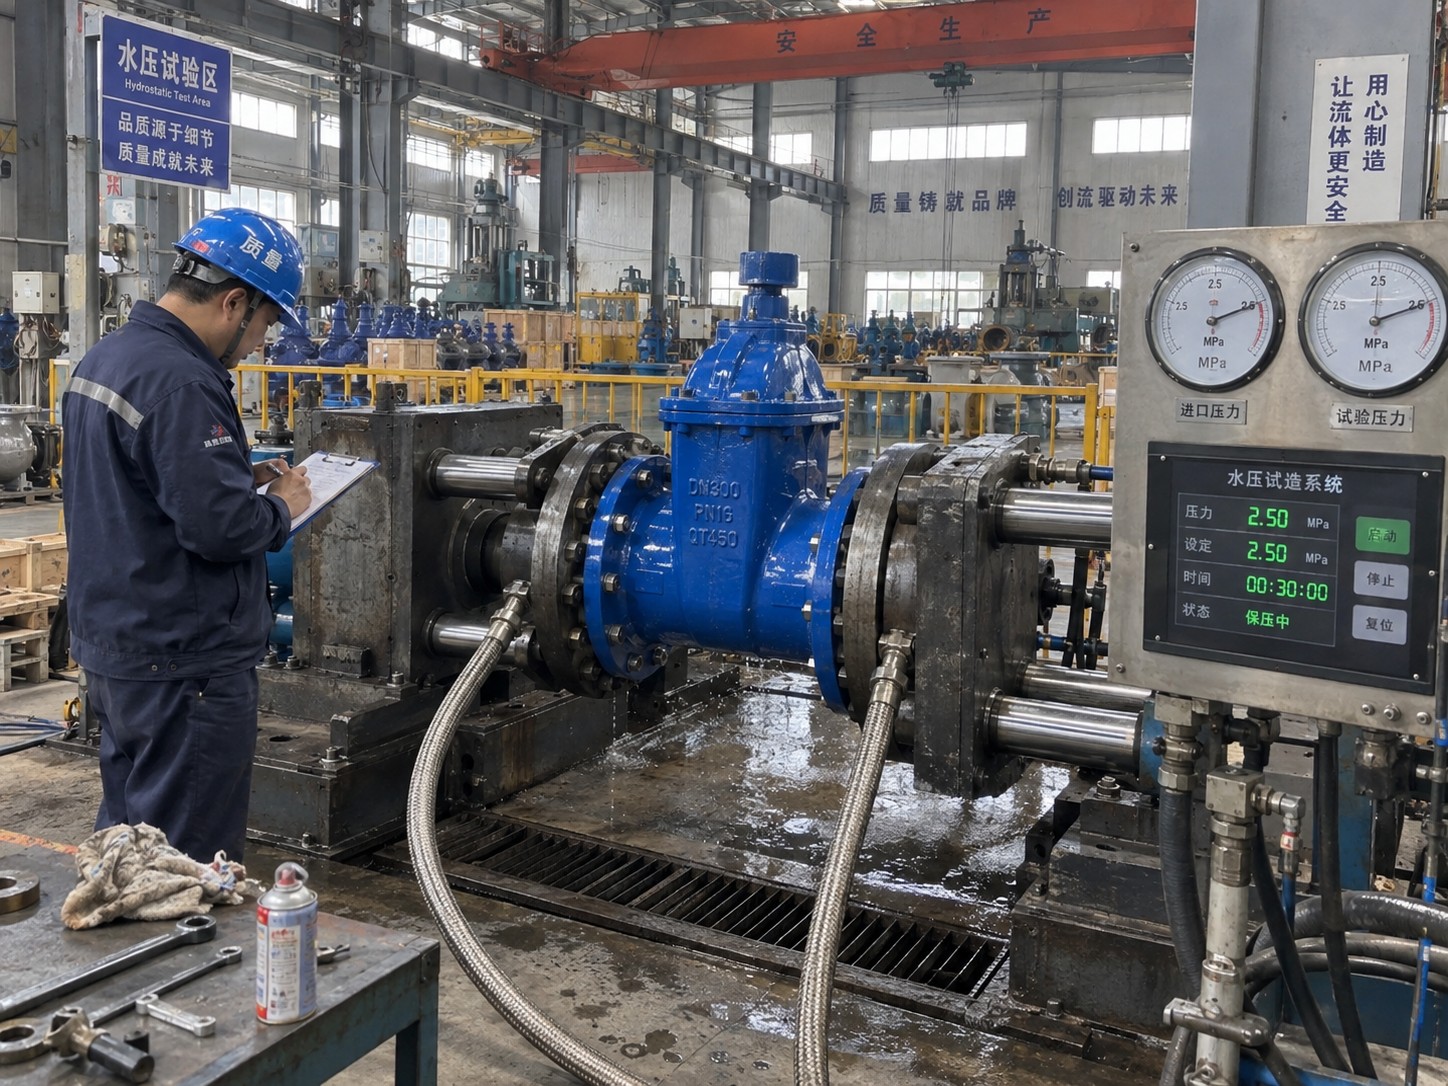
100% Dual-Directional Hydrostatic & Pneumatic Testing
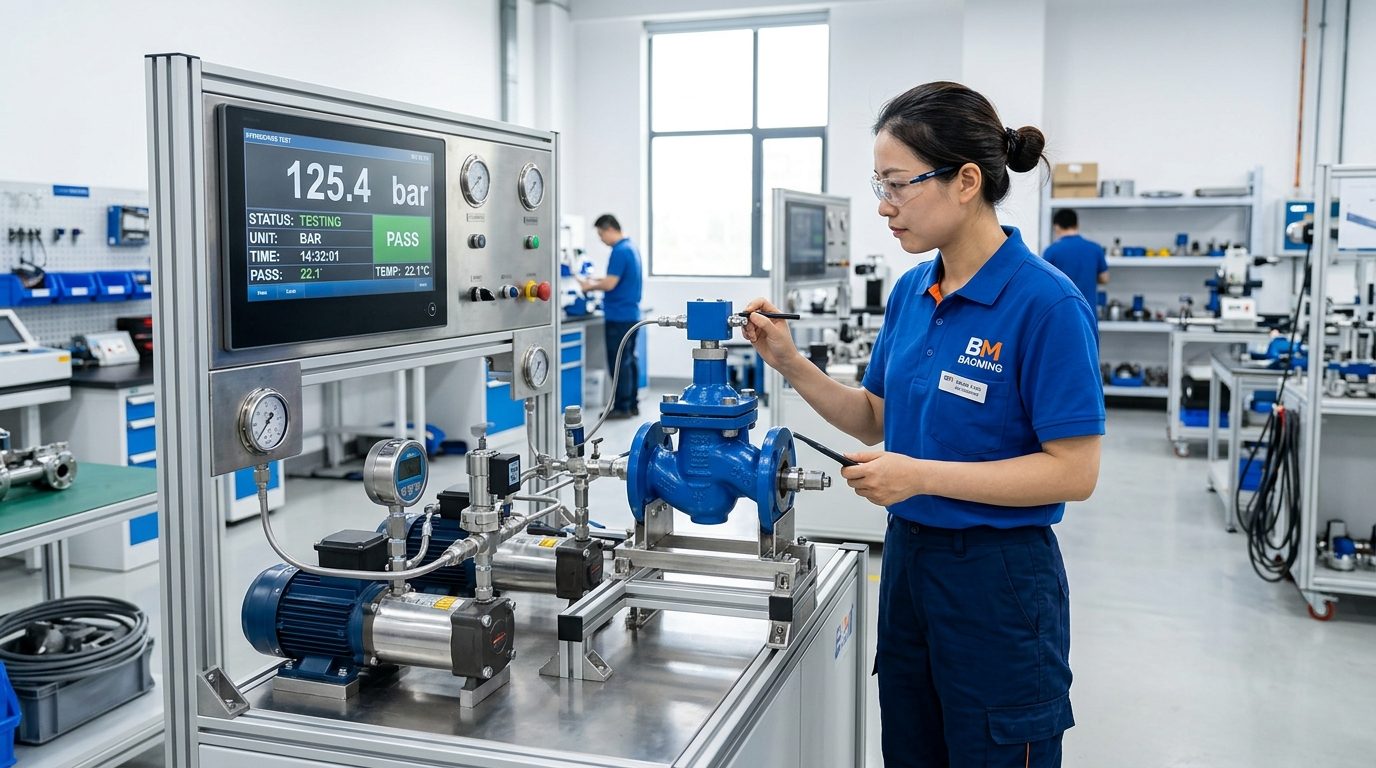
Every assembled valve is clamped on automated hydraulic test rigs. Water pressure tests are applied at 1.5× PN for shell structural integrity and 1.1× PN for bi-directional seat closure, followed by 0.6 MPa low-pressure pneumatic air bubble leak detection.
- Shell Hydrostatic Test: 1.5 × PN Rating
- Seat Hydrostatic Test: 1.1 × PN (Rate A Zero Leak)
- Pneumatic Air Seat Sealing: 0.6 MPa Bubble-Tight
 Phase 05 • Packaging
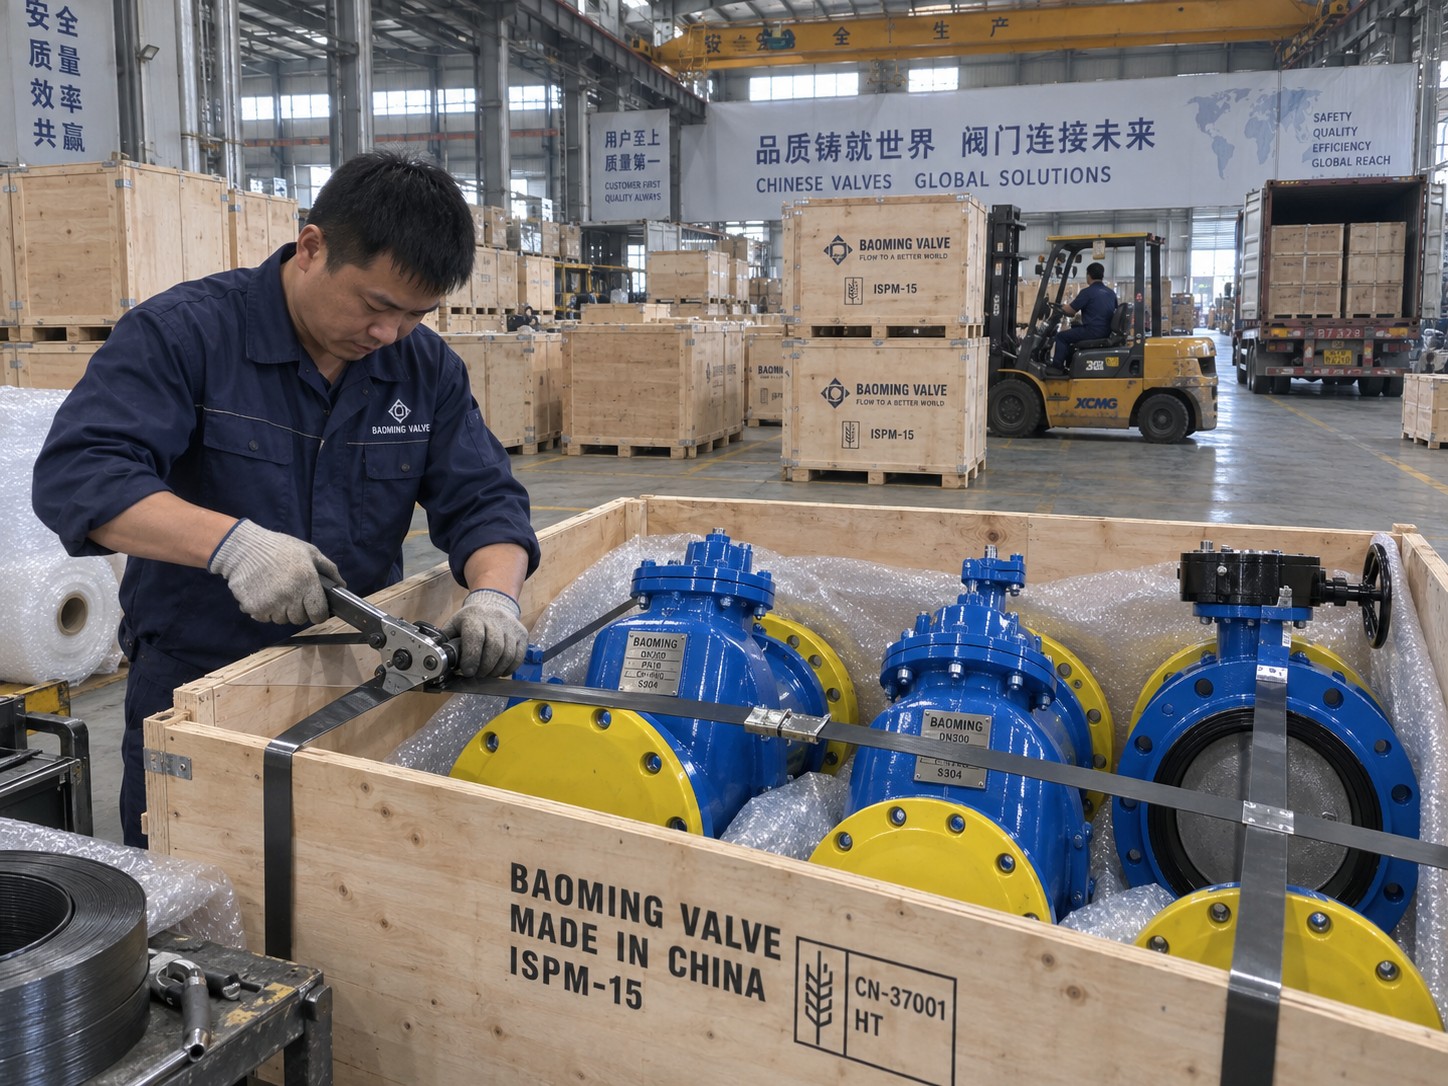
Heat-Batch Laser Marking & Export Wooden Crating
Valves receive 304 stainless steel nameplates stamped with model number, pressure rating, size, standard, and individual heat tracing codes. Protective flange covers and moisture-proof poly wrapping protect each unit inside ISPM-15 fumigation-free solid plywood crates.
- Individual Heat Number Laser / Plate Stamping
- Impact-Resistant Polyethylene End Protectors
- ISPM-15 Certified Fumigation-Free Solid Crates
In-House Quality Laboratory & Testing Equipment
Our dedicated metallurgical and hydraulic testing facility is equipped with state-of-the-art instruments calibrated annually to international metrology standards.
Heavy-duty hydraulic clamping cylinders test butterfly, gate, and check valves from DN50 up to DN1200. Features automatic clamping force compensation to avoid valve body distortion during high-pressure cycles.
| Size Range: | DN50 – DN1200 (2" – 48") |
| Test Pressure: | Up to 6.4 MPa (64 Bar / 920 PSI) |
| Test Medium: | Treated Demineralized Water + Anti-Rust |
| Applicable Standards: | ISO 5208, EN 12266-1, API 598 |
Direct-reading arc-spark emission spectrometer provides quantitative analysis of 24 chemical elements simultaneously within 20 seconds, ensuring precise alloy compliance before tapping molten metal.
| Base Matrices: | Fe-Base (Ductile Iron, Cast Iron, WCB, SS304/316) |
| Resolution: | 0.0001% Trace Element Limit |
| Key Elements Analyzed: | C, Si, Mn, P, S, Cr, Ni, Mo, Cu, Ti, V, Mg |
| Certification: | Generates Automated EN 10204 3.1 Heat Reports |
Measures tensile strength (Rm ≥ 450 MPa for QT450-10), 0.2% proof yield strength (Rp0.2 ≥ 310 MPa), and elongation (A ≥ 10%) on standard cast test bar coupons.
| Max Capacity: | 600,000 N (60 Metric Tons) |
| Test Parameters: | Tensile, Yield, Elongation, Reduction of Area |
| Test Standards: | ISO 6892-1, ASTM A536, GB/T 228.1 |
| Data Recording: | Digital Stress-Strain Curve Computer Logging |
Inspects polished cast iron specimens for graphite nodularity shape, size, and ferrite/pearlite phase distribution, preventing brittle microstructures and internal cracking.
| Optical Magnification: | 100× – 1000× Inverted Plan-Achromatic |
| Analysis Functions: | Nodularity %, Graphite Size Class, Pearlite Ratio |
| Reference Standards: | ISO 945-1, ASTM E247, GB/T 13298 |
| Report Generation: | High-Resolution Microstructure Image Export |
Conducts 100% surface scanning across internal and external fusion bonded epoxy surfaces to guarantee complete absence of microscopic pinholes, porosity, or micro-cracks.
| Voltage Range: | 1.0 kV – 5.0 kV Adjustable |
| Detection Target: | Zero Holiday Pinholes in 250 μm Epoxy Layer |
| Compliance Codes: | DIN 30677-2, AWWA C550, EN 14901 |
| Application: | Waterworks Resilient Valves & Fluid Pilot Chambers |
Measures opening breakaway torque, dynamic running torque, and seating torque under full differential pressure, verifying actuator sizing and validating 10,000-cycle life endurance.
| Torque Range: | 0 – 15,000 N·m |
| Cycle Testing: | Automated 10,000 Open/Close Durability Runs |
| Standards: | EN 1074-1/-2, MSS SP-67, AWWA C504 |
| Output Data: | Torque vs. Angular Travel Real-Time Graphs |
Hydrostatic & Pneumatic Testing Parameters Matrix
In strict accordance with EN 12266-1 (Rate A) and ISO 5208, Baoming Valve executes shell, seat, and air seal tests on 100% of manufactured production units.
| Valve Category | Nominal Pressure (PN) | Hydrostatic Shell Test (1.5x) | Hydrostatic Seat Test (1.1x) | Pneumatic Seat Test (Air) | Holding Duration | Allowable Leakage |
|---|---|---|---|---|---|---|
| Resilient Gate Valve (Z45X/Z41X) | PN16 (1.6 MPa) | 2.4 MPa (24 Bar) | 1.76 MPa (17.6 Bar) | 0.6 MPa (6 Bar) | 15 – 60 Seconds | Rate A (Zero Leakage) |
| Ductile Iron Butterfly Valve (D71X/D371X) | PN16 (1.6 MPa) | 2.4 MPa (24 Bar) | 1.76 MPa (17.6 Bar) | 0.6 MPa (6 Bar) | 15 – 60 Seconds | Rate A (Zero Leakage) |
| High Pressure Butterfly / Gate Valve | PN25 (2.5 MPa) | 3.75 MPa (37.5 Bar) | 2.75 MPa (27.5 Bar) | 0.6 MPa (6 Bar) | 30 – 120 Seconds | Rate A (Zero Leakage) |
| Hydraulic Control Valve (100X–800X) | PN16 / PN25 | 2.4 / 3.75 MPa | 1.76 / 2.75 MPa | 0.6 MPa (6 Bar) | 60 – 180 Seconds | Rate A (Zero Leakage) |
| Dual Plate & Silent Check Valves | PN16 (1.6 MPa) | 2.4 MPa (24 Bar) | 1.76 MPa (17.6 Bar) | 0.6 MPa (6 Bar) | 15 – 60 Seconds | Rate A (Zero Leakage) |
| Ductile Iron Y-Strainer (SY4P) | PN16 / PN25 | 2.4 / 3.75 MPa | N/A (Screen Verified) | N/A | 15 – 60 Seconds | Zero Shell Distortion |
EN 10204 Type 3.1 Mill Test Certificate (MTC) Guarantee
Every export consignment shipped from Baoming Valve is accompanied by an authenticated EN 10204 Type 3.1 Mill Test Certificate issued by our Quality Assurance department, traceable directly to the cast heat batch number.
- Chemical composition breakdown (C, Si, Mn, P, S, Cr, Ni, Mg)
- Mechanical properties (Tensile strength, Yield strength, Elongation)
- Hydrostatic shell and seat pressure testing charts signed by QA Inspector
- Epoxy coating DFT thickness measurements and holiday spark test sign-off
Independent Third-Party Inspection Supported
We welcome client-appointed third-party inspection agencies including SGS, Bureau Veritas (BV), TUV Rheinland, DNV-GL, and Lloyd's Register for witness testing, dimensional checks, and pre-shipment container audits.
Request Sample Inspection Certificate →